
Primary on Main
Address
670 W West Firetower Road, Swansboro, NC
Price
$ 359,900
Property Attributes
- MLS#100606666
- TypeSingle Family
- Listing Status Active
- CountyCARTERET
- CitySwansboro
- AreaNot In Subdivision
- NeighborhoodSwansboro
- Zip28584
- StyleSingle Family Residence
- Year Built1984
- Taxes$ 1015
- Price$ 359,900
- Bedrooms3
- Full Bathrooms2
- Half Bathrooms0
- Sqr Footage2280
- Lot Size0.85 Acres
Data Source:
North Carolina Regional MLS (NCRMLS)
Property Description
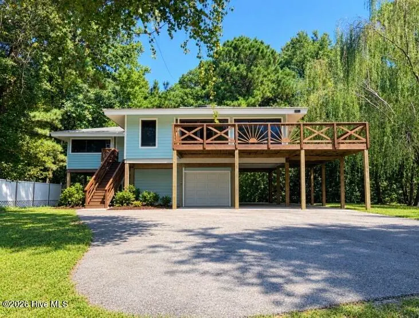
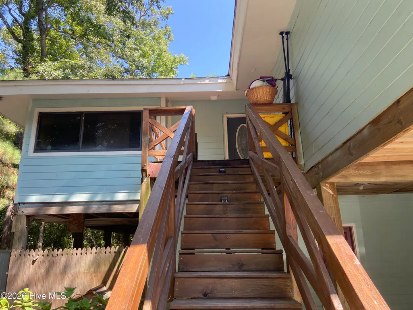
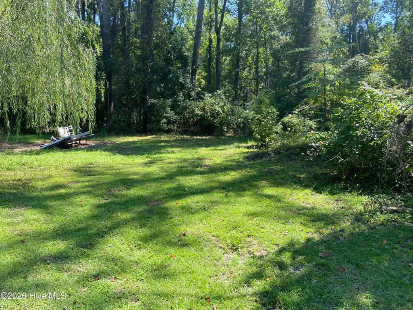
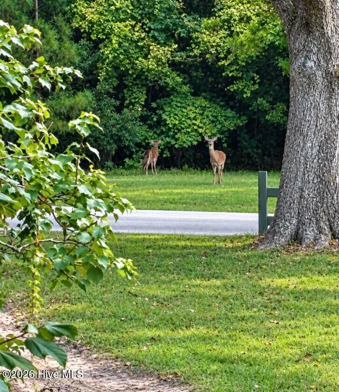
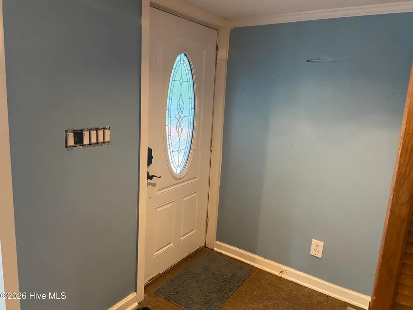
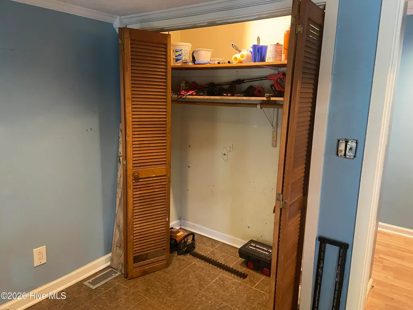
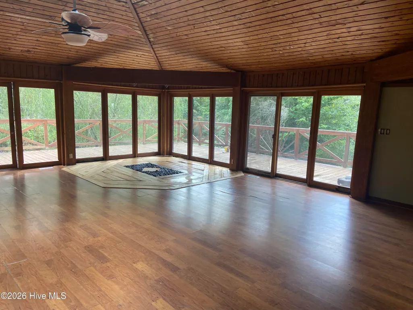
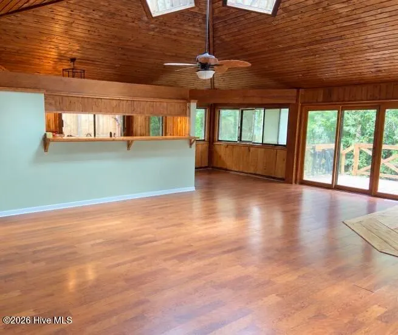
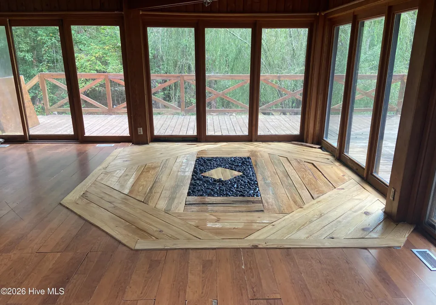
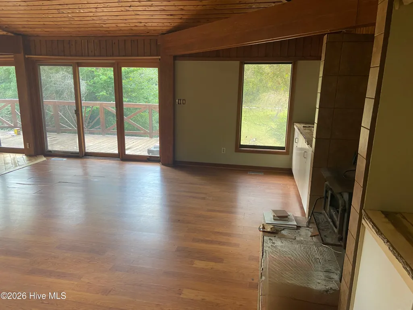
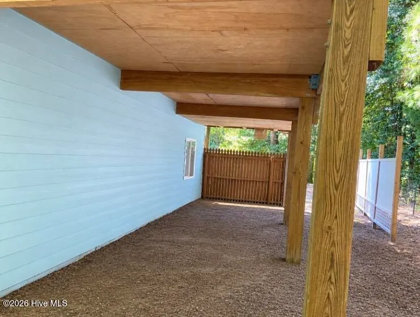
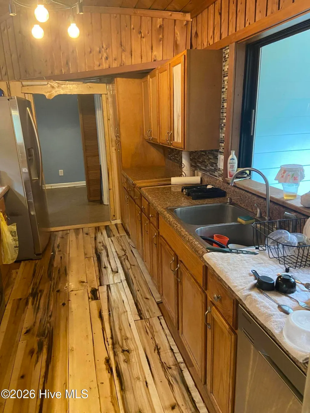
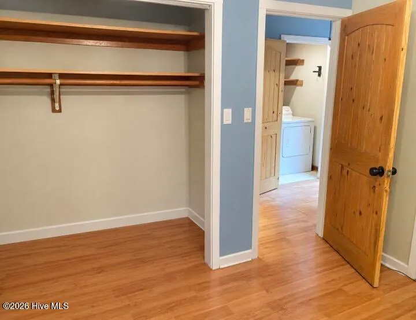
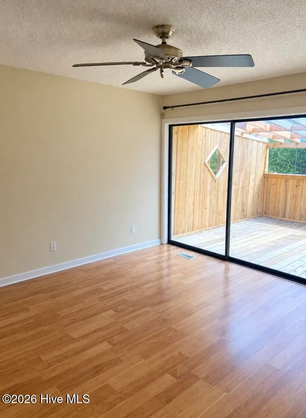
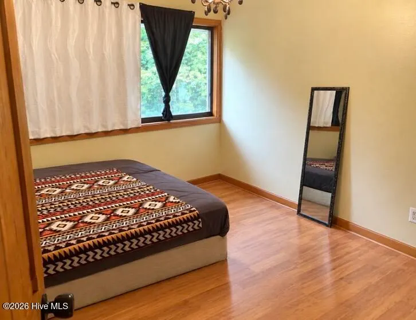
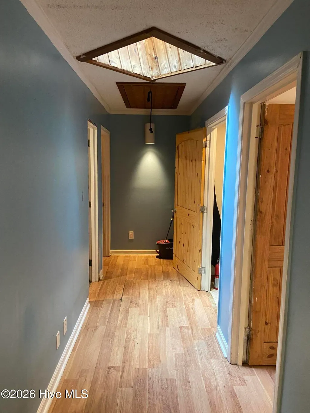
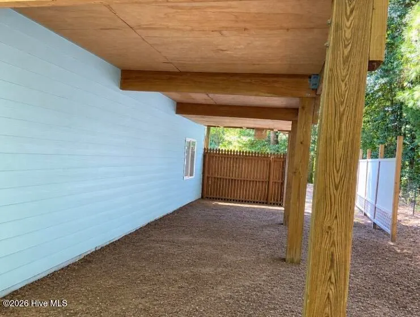
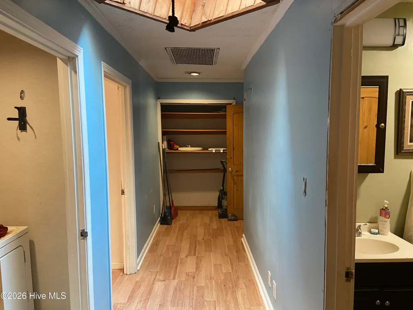
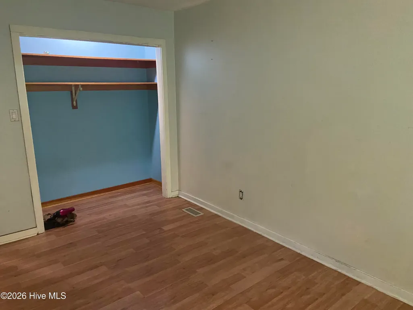
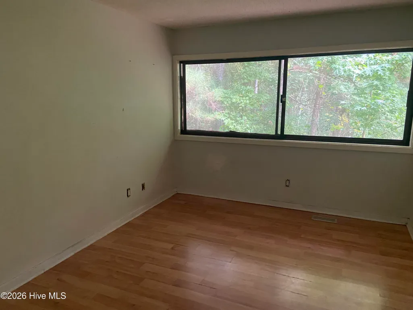
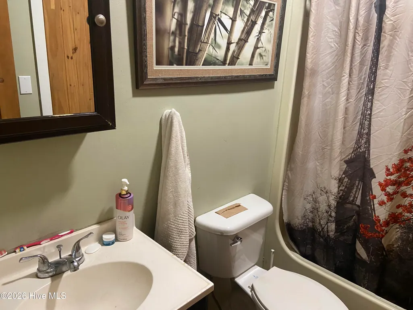
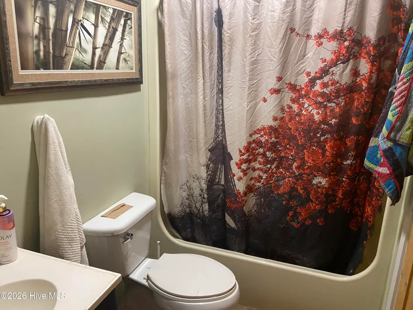
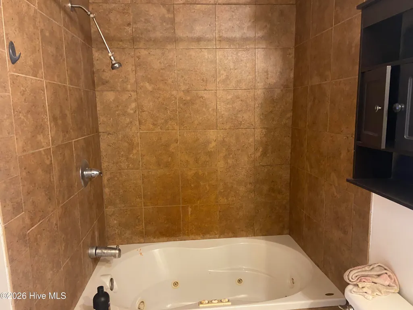
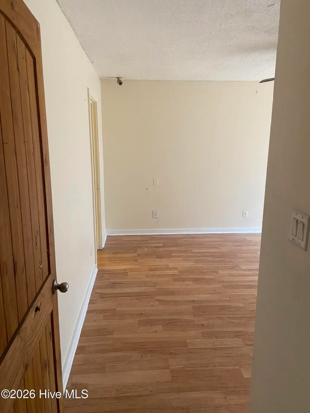
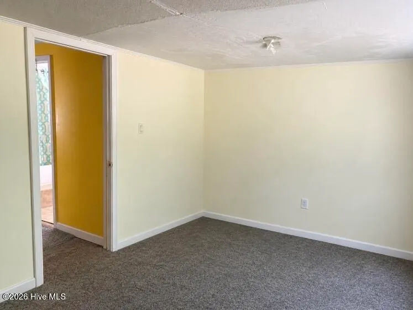
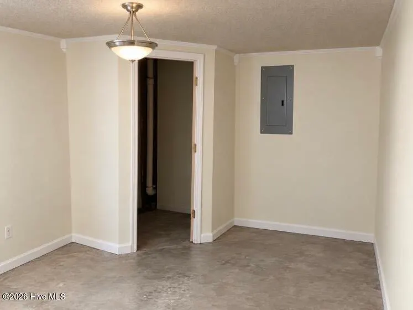
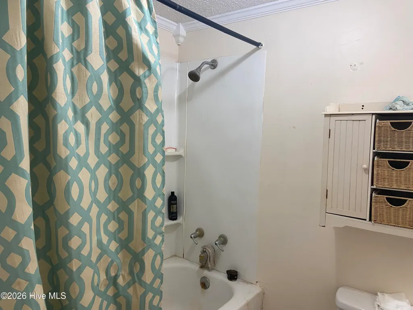
Escape the HOA and Enjoy Country Living! Tired of cookie-cutter subdivisions and HOA restrictions? Discover the freedom, privacy, and charm of country living in this beautiful home situated on 0.83 acres. From the moment you enter the foyer, you'll appreciate the spacious layout and inviting atmosphere. To the right, the foyer opens into a large great room featuring a vaulted ceiling, custom wood flooring and wood stove, while the kitchen flows seamlessly into the great room and dining area--perfect for everyday living and entertaining. Down the hallway, you'll find three bedrooms and two full bathrooms, along with plenty of closet space. The partially finished basement adds even more flexibility, offering an additional bedroom and full bathroom. The basement is not included in the home's total square footage because it does not have interior access from the main living area. This makes the basement a great rental investment. Originally built in 1986, the home was moved from Emerald Isle in 2007 and completely renovated and updated. Construction features include 2x6 exterior wall studs, 1-inch 4x8 floor sheathing with additional 1x6 planks, and 3/4-inch roof sheathing with additional 1x6 planks. The home also features a 30-year architectural roof, 8-foot ceilings, and a vaulted ceiling in the great room. The home is currently served by a private well, with access to West Carteret Water available. Outside, the spacious backyard provides plenty of room for family gatherings, barbecues, entertaining, gardening, or simply enjoying the peaceful surroundings. There's also plenty of space for your four-legged family members to roam. Beyond the property, watch for whitetail deer and wild turkeys as they move through the wooded area behind the home. And when you're ready for some fun in the sun, public beach access in Emerald Isle is approximately 10 minutes away, giving you easy access to the beautiful Crystal Coast beaches. The property is located within the Croatan school district of Carteret County and is conveniently located near many popular coastal destinations: Swansboro: approximately 10 minutes Morehead City: approximately 30 minutes Marine Corps Air Station Cherry Point: approximately 30 minutes Atlantic Beach: approximately 33 minutes Beaufort: approximately 36 minutes Historic New Bern: approximately 45 minutes Whether you're looking for a peaceful country home, room to entertain, space for your pets, or convenient access to the beach and surrounding coastal communities, this property offers a wonderful combination of privacy, space, and location--without an HOA. Schedule your private showing today and come see what makes this country property special!
| Elementary School | Middle School | High School |
|---|---|---|
| White Oak Elementary | Broad Creek Middle School | Croatan High School |
| Price History | |
|---|---|
| 9/28/2026 | Listed $359,900 |
General Features
| Living Area | 2280.0 |
|---|---|
| Heating | Wood,Heat Pump,Electric,Wood Stove |
| Cooling | Heat Pump |
| Utilities | Water Tap Available,Cable High Speed |
| Possession | Close Of Escrow,At Closing |
| Roof | Architectural Shingle |
| Appliances | Electric Oven,Electric Cooktop,Water Softener,Washer,Refrigerator,Dryer,Dishwasher |
| Zoning | R20 |
| Garage Spaces | 1.0 |
| Patio/Porch Features | Covered,Deck,Front Porch,Side Porch |
| Construction Materials | Fiber Cement,Wood Frame |
| Pets Allowed | Dogs OK,Cats OK,Yes |
| Year Built | 1984 |
| View | None |
| Levels | One and One Half |
| Property Subtype | Single Family Residence |
| Tax Year | 2026 |
| Taxes | 1015.57 |
| Parcel Number | 536604932994000 |
| County | Carteret |
| Operating Expense | 0.0 |
| New Construction | No |
| Property Type | Residential |
| In City Limits? (Y/N) | No |
| HOA | No |
| Attached Garage | Yes |
| Subdivision Name | Not In Subdivision |
| Garage Y/N | Yes |
| Total Rooms | 6 |
| Full Baths | 2 |
| Status | Active |
| Directions | Hwy 58 towards Maysville,Turn left onto Peletier Loop Rd,Turn left onto W Firetower Rd,At stop sign turn right to continue on W Firetower Rd. Home will be on you right about 180 feet |
| High School | Croatan |
| City | Swansboro |
| Lot Size Units | Acres |
| Lot Size Square Feet | 37026.0 |
| Carport Spaces | 0.0 |
| Carport Y/N | No |
| Elementary School | White Oak Elementary |
| Property Attached Y/N | No |
| Land Lease Y/N | No |
| Home Warranty Y/N | No |
| Middle/Junior High School | Broad Creek |
| Lease Considered Y/N | No |
| Structure Type | Wood Frame,Stick Built |
| Living Area Units | Square Feet |
| Standard Status | Active |
| Tax Assessed Value | 195226 |
| Legal Description | Lot Sr 1106 Part McCausley Ld |
| IslandOrMainland | Mainland |
Interior Features
| Interior Amenities | Vaulted Ceiling(s),High Ceilings,Entrance Foyer,Ceiling Fan(s),Walk-in Shower,Basement,Wood Burning Stove |
|---|---|
| Basement | Partially Finished |
| Flooring | Laminate,Wood |
| Furnished Y/N | Unfurnished |
| Water Heater | Electric |
| Fireplace Features | Wood Burning Stove |
| Master Bed Level | Primary Living Area |
| Total Stories | 2 |
| Basement (Y/N) | No |
| Air Conditioning Y/N | No |
| Heating Y/N | Yes |
| Fireplace Y/N | Yes |
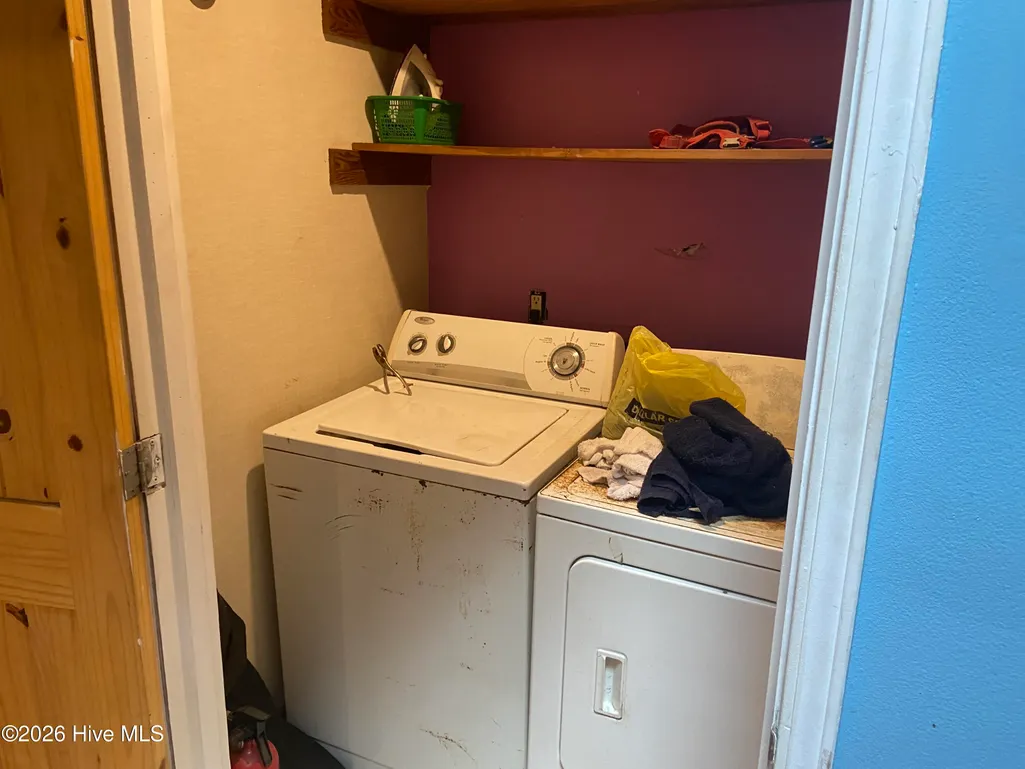
| Laundry Features | In Hall,Laundry Closet |
| Total Bedrooms | 3 |
| Entry Level | 2 |
| Room Type | Living Room,Dining Area,Dining Room,Master Bedroom,Bedroom 1,Bedroom 2 |
| Total Baths | 2 |
| Living Area Range | 1800 - 1999 |
| SmokingYN | No |
Exterior Features
| Exterior Finish | Fiber Cement |
|---|---|
| Fencing | None |
| Parking Features | On Site |
| Water Source | Well |
| Total Parking | 1.0 |
| Lot Size Area | 0.85 |
| Foundation Details | Other,Raised,Pilings |
| Spa | No |
| Building Area Total | 1880.0 |
| Lot Dimensions | 133 x 266 x 136 x 273 |
| Lot Size Acres | 0.85 |
| Road Surface Type | Paved |
| Frontage Type | See Remarks |
| Waterfront Y/N | No |
| Road Frontage Type | City Street,State Road,Paved |
| Crops Included Y/N | No |
| Horse Y/N | Yes |
| Horse Amenities | None |
Amenities
- Foreclosure
- Views
- Short Sale
- New Construction
- Adult 55+
- Lease To Own
- No HOA Fees
- Furnished
- Primary On Main
- Air Conditioning
- Seller Finance
- Green
- Fixer Upper
- Horse
- Golf
- Fireplace
- Deck
- Garage
- Basement
- Pool
Property vs Single Family Average in 28584
Price
Taxes
Year Built
 The data relating to real estate on this web site comes in part from the Internet Data Exchange program of Hive MLS LLC, and is updated as of September 28, 2026 2:52 PM UTC All information is deemed reliable but not guaranteed and should be independently verified. All properties are subject to prior sale, change, or withdrawal. Neither listing broker(s) nor Bluewater Real Estate shall be responsible for any typographical errors, misinformation, or misprints, and shall be held totally harmless from
